
Rebuilding in the Age of Fire: Why Waiting for Building Codes Is No Longer an Option
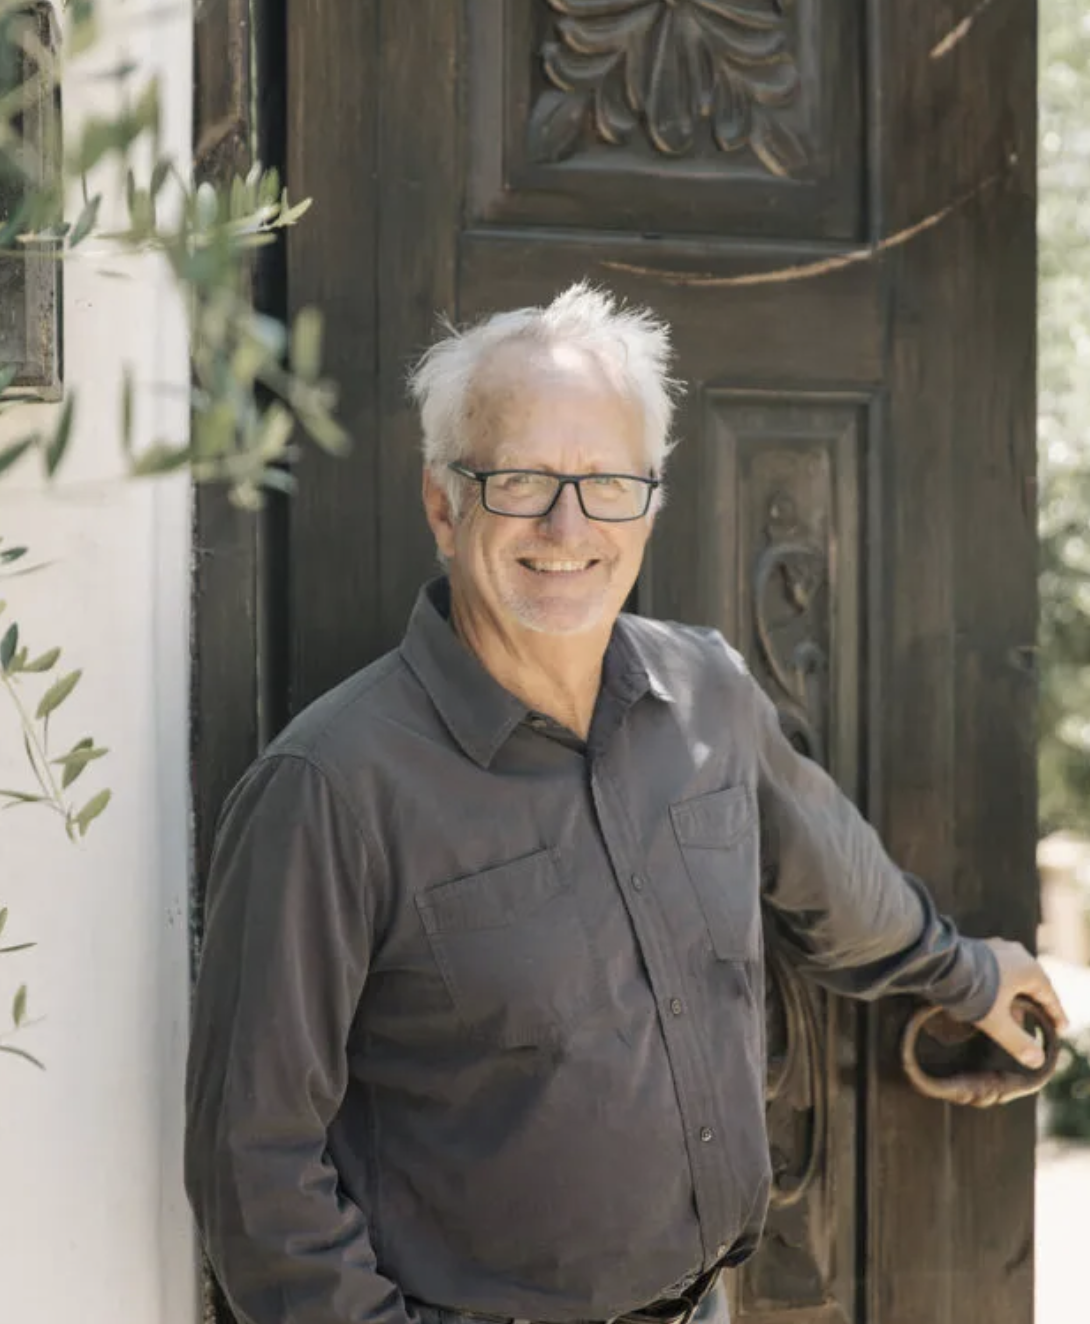
By Douglas Burdge, AIA, Principle of Burdge Architects
For over 30 years, our team at Burdge Architects has called Malibu home. Practicing coastal architecture in Southern California means living alongside extraordinary natural beauty, but it also requires confronting a sobering geographic truth: fire is a natural, recurring element of our landscape.
Having lived through and designed after devastating fire events—including the Woolsey Fire and subsequent regional burns—I’ve learned that rebuilding a community is not something taught in architecture school. It is an immense responsibility learned in the field. When catastrophe strikes, the mandate for architects and builders extends far beyond simply replacing what was lost. Our job is to sculpt resilient, enduring structures that protect families without sacrificing the seamless indoor-outdoor lifestyle that defines coastal living.
Recently, I’ve had the opportunity to speak at local rebuilding summits, including discussions alongside city officials, planners, and insurance experts on the path forward for Malibu's recovery. Whether speaking at regional panels or collaborating directly with municipal leaders, one message remains central: If you wait for municipal building codes to tell you how to build a fire-resistant home, you are already behind.
The Code Lag: Why Minimum Compliance Isn't Enough
Building codes are inherently historical documents. They are designed to establish ar basic floor for life safety, evolving incrementally only after major disasters occur. While city councils and planning departments work hard to update local ordinances, the administrative process operates on a multi-year lag. Nature follows no such timeline.
A truly fire-resilient home cannot be designed by simply checking boxes on a standard municipal compliance sheet. As architects practicing in wildland-urban interface (WUI) zones, we must look beyond current code minimums and apply proactive design methodologies informed by material science, site specifics, and fire dynamics.
This proactive philosophy is what we call the Burdge Standard.
Embers and Envelopes: The Mechanics of Wildfire Destruction
In the popular imagination, wildfire destruction is pictured as a wall of direct flame consuming a structure. In practice, field analysis reveals a very different mechanism: approximately 80 percent of homes lost in wildfires are destroyed by windborne embers.
Carried miles ahead of the main fire front by intense Santa Ana winds, embers act as airborne kinetic heat sources. They seek out the smallest vulnerabilities in a building’s exterior shell. They enter through attic vents, collect under exposed roof eaves, settle in dry gutter debris, or ignite organic landscaping directly adjacent to exterior walls. Once embers penetrate the envelope, the home burns from the interior outward.
Designing for wildfire resilience requires a holistic focus on hardening the building envelope and sculpting the surrounding site.
Core Pillars of the Burdge Standard
Creating a fire-safe coastal or hillside estate does not mean designing a concrete bunker. By pairing raw, authentic materials with smart detailing, we create clean, contemporary forms that offer superior fire defense.
1. The 5-Foot Non-Combustible Perimeter
The immediate five-foot zone surrounding a residence must act as a hardscape barrier. Replacing organic mulch, combustible plantings, and wooden decking with gravel, stone, river rock, or poured concrete eliminates fuel sources where falling embers are most likely to land.
2. Eliminating External "Kindling"
Fire safety requires analyzing the entire site context. Neighboring timber fences, wooden sheds, and aging wooden trellises act as fuse lines leading directly into the main residence. We specify non-combustible steel framing for trellises and outbuildings to break the chain of ignition.
3. Advanced Envelope Protection
Ember-Resistant Ventilation: Standard wire mesh screens fail under high-wind ember showers. We specify fine-gauge, baffled vent systems that allow essential airflow during normal conditions while expanding to block ember penetration during a fire event.
Soffited Eaves & Roof Assemblies: Open, exposed rafter tails trap rising heat and embers. Enclosing eaves with non-combustible soffits and specifying Class-A roofing assemblies creates a continuous, unbroken defensive barrier.
Fenestration & Thermal Stress: Windows are often a building's most vulnerable element during thermal exposure. Specifying multi-pane tempered glass, specialized fire-rated assemblies, and non-combustible window frames prevents premature glass failure from intense radiant heat.
The Insurance Reality & Rebuilding Infrastructure
The necessity for advanced fire-resistant design extends beyond structural survival; it is directly connected to the financial viability of coastal properties.
At recent recovery panels addressing permits, insurance, and construction costs, a recurring topic has been the tightening insurance market. Underwriters across California are overhauling risk models in high-fire zones. Insurance carriers now closely scrutinize physical site mitigation, defensible space, and structural hardening measures when underwriting policies. Homes designed with roof-mounted fire suppression sprinklers, non-combustible boundaries, and ember-resistant envelopes are far better positioned to secure and maintain coverage.
Furthermore, individual property resilience must pair with broader regional infrastructure upgrades. Transitioning overhead utility lines underground along major thoroughfares like the Pacific Coast Highway removes major ignition risks during windstorms. Simultaneously, exploring modular and panelized prefab construction methods allows us to deliver high-performance, fire-safe custom homes while controlling rising labor and material costs.
Looking Forward
Architecture is an ongoing dialogue between human habitation and the natural environment. As we continue working alongside city leaders, contractors, and homeowners to rebuild our coastal communities, our goal remains clear: to build homes that honor their surroundings while standing resilient against the elements for generations to come.
About Douglas Burdge, AIA
Douglas Burdge is the principal and founder of Burdge Architects, a premier architectural firm based in Malibu, California. Over three decades, Doug and his team have designed over 300 custom coastal estates, commercial spaces, and fire-resilient rebuilds throughout Southern California and beyond.

Comments